Property Features
Experience Modern Luxury and Effortless Living with the Launch of Parklands@Midstream Phase 3!
Selling Off-Plan | Occupation: 1 August 2027
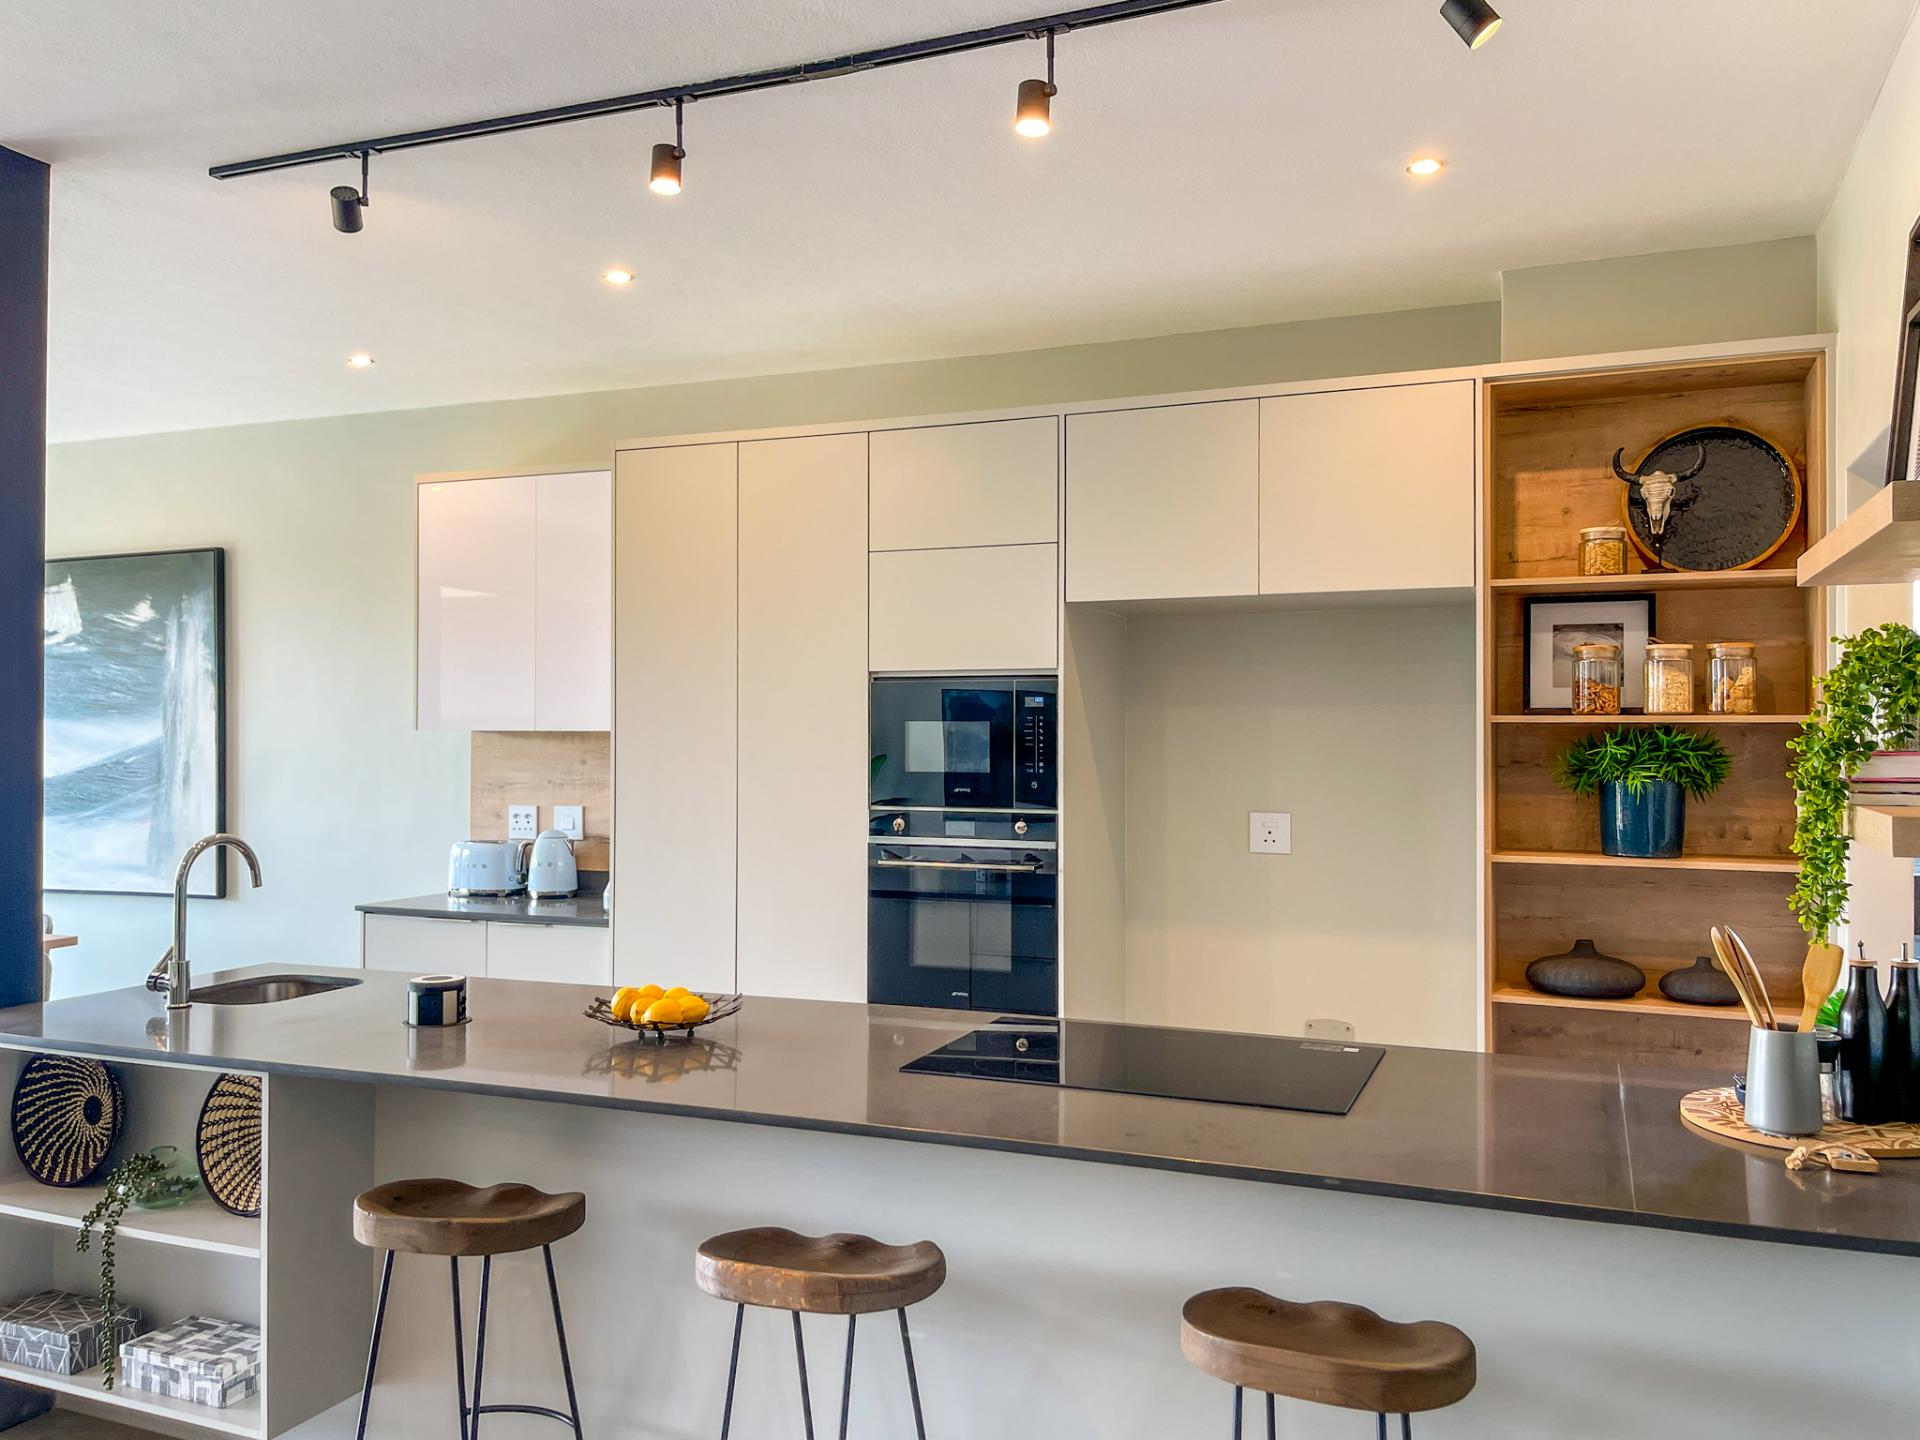
Experience the perfect combination of contemporary elegance, generous living spaces and natural beauty in the exciting new Phase 3 of Parklands @ Midstream.
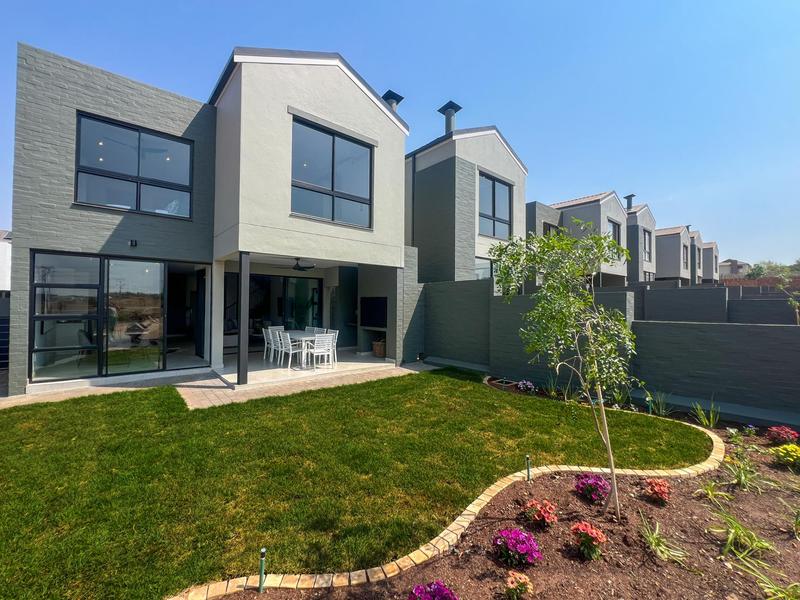
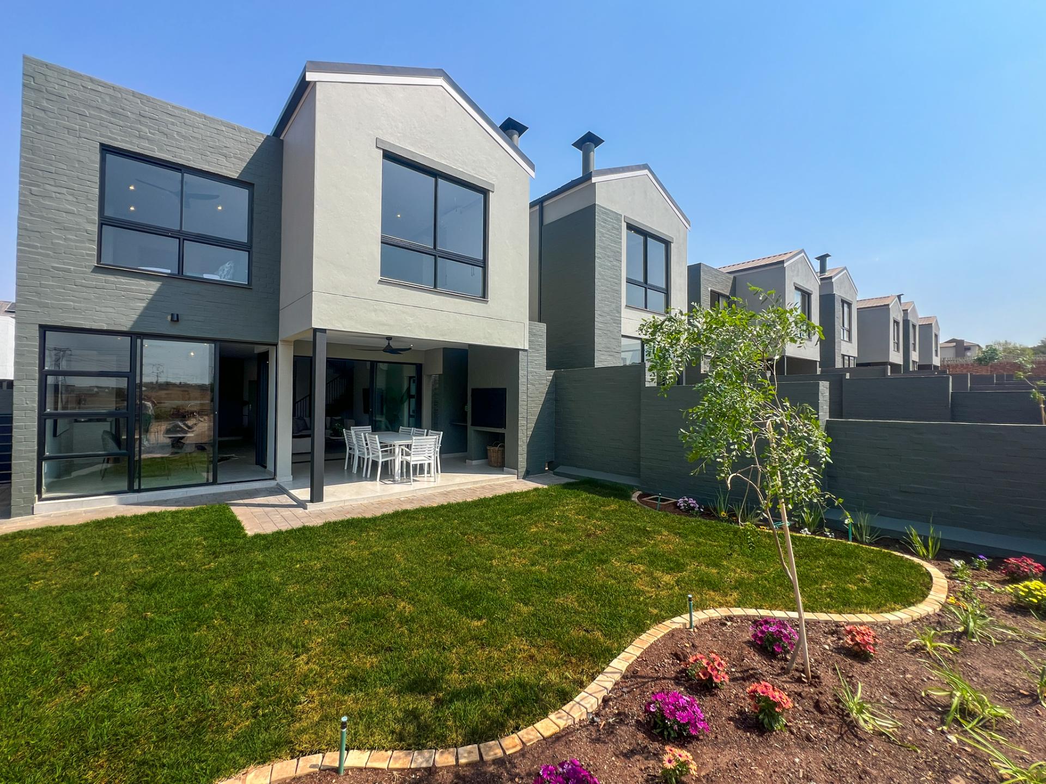
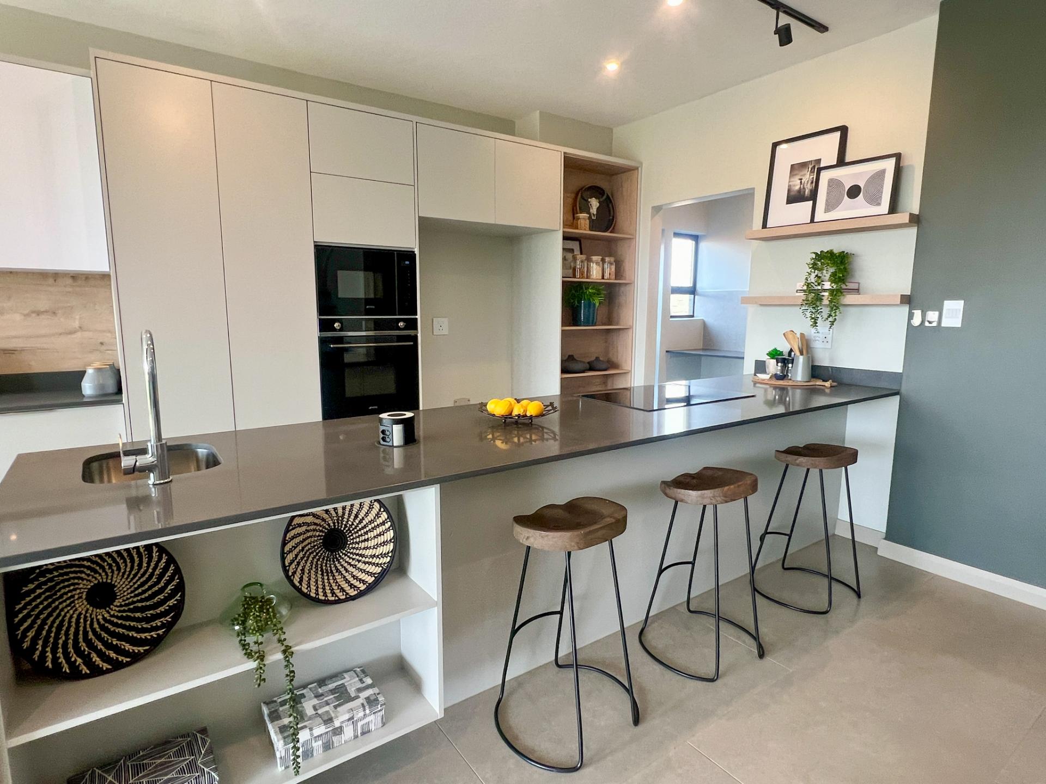
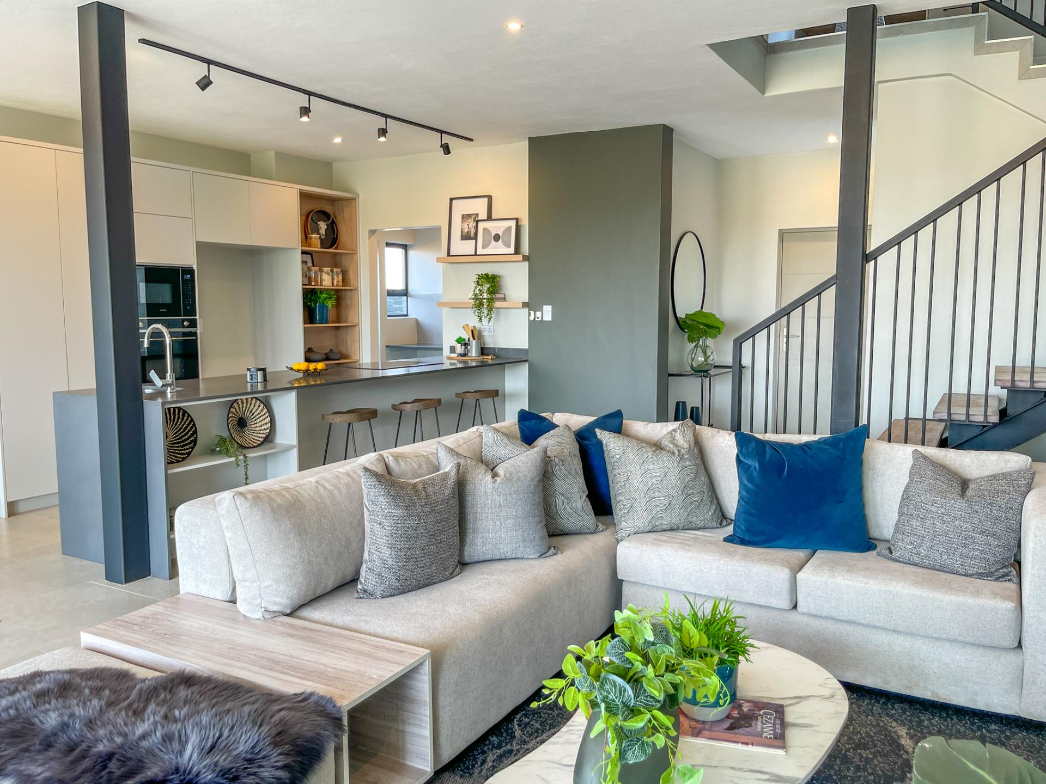
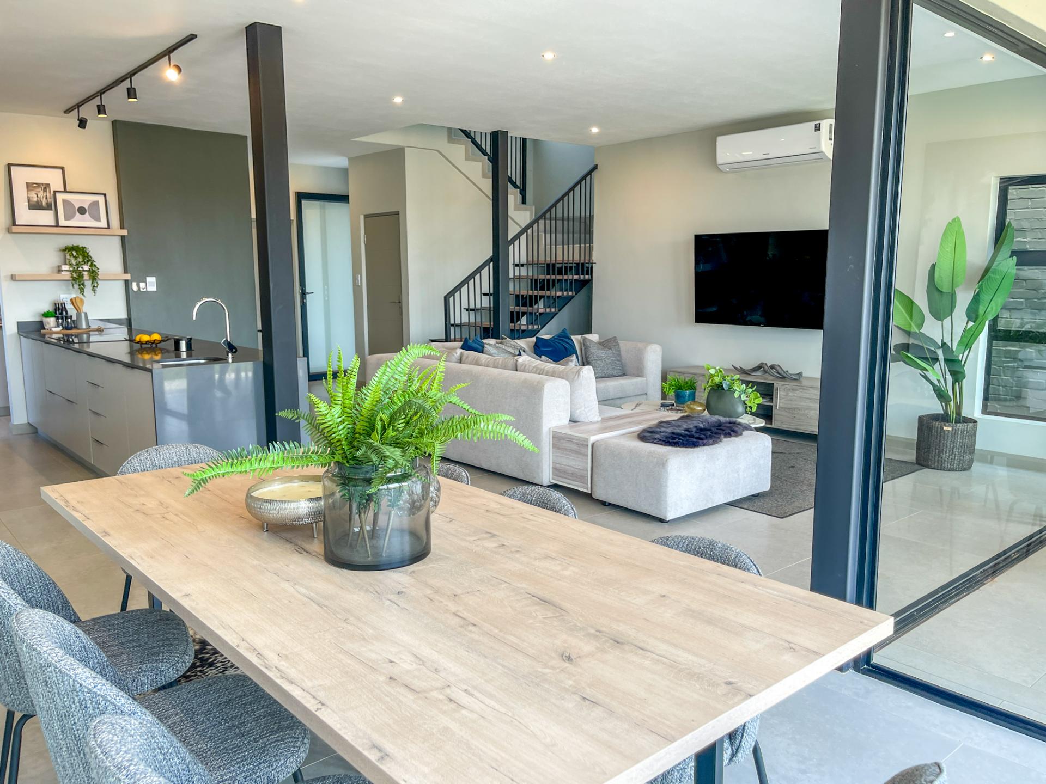
This stunning 222m² sectional title duplex villa features sophisticated architecture, stylish modern finishes and beautifully designed interiors, offering a harmonious blend of luxury, comfort and effortless living in a peaceful natural setting.
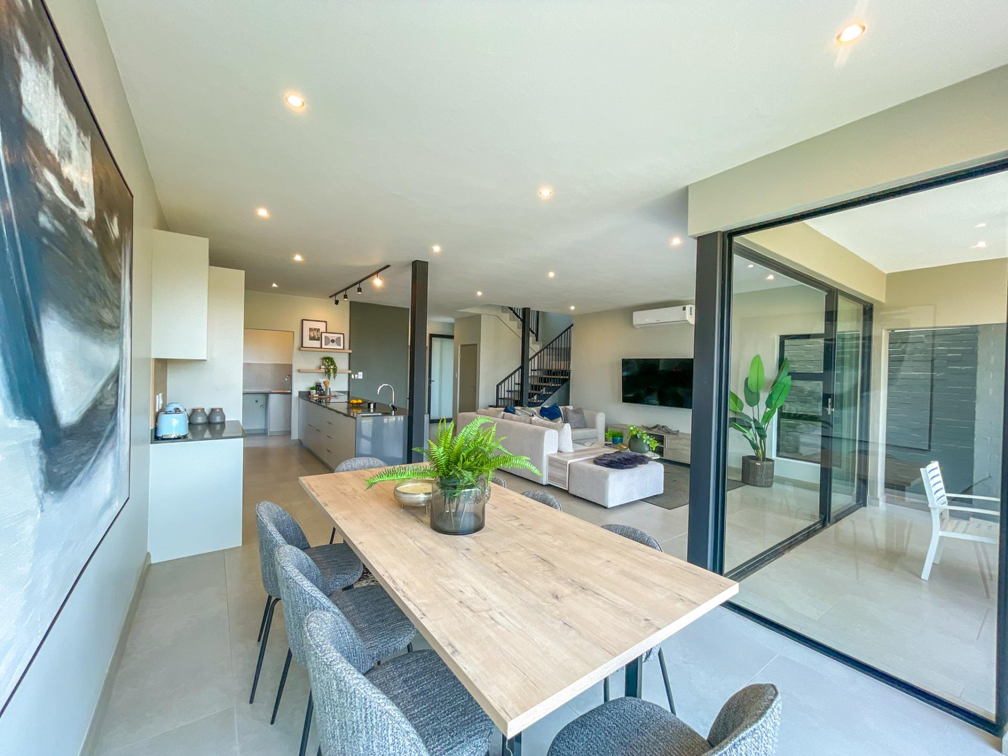
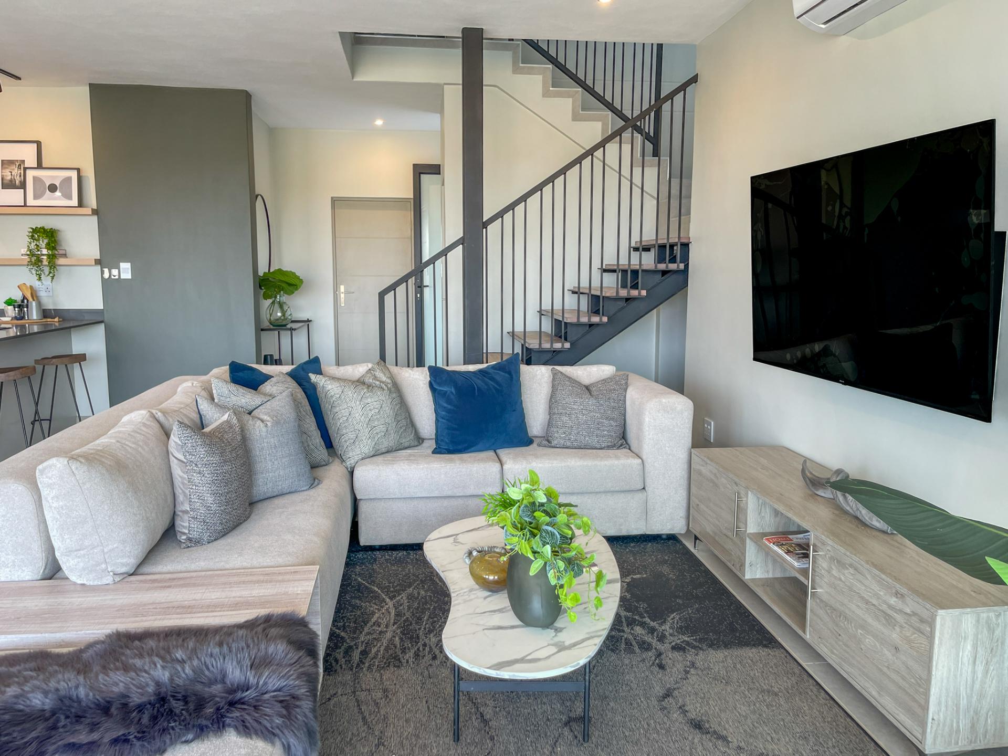
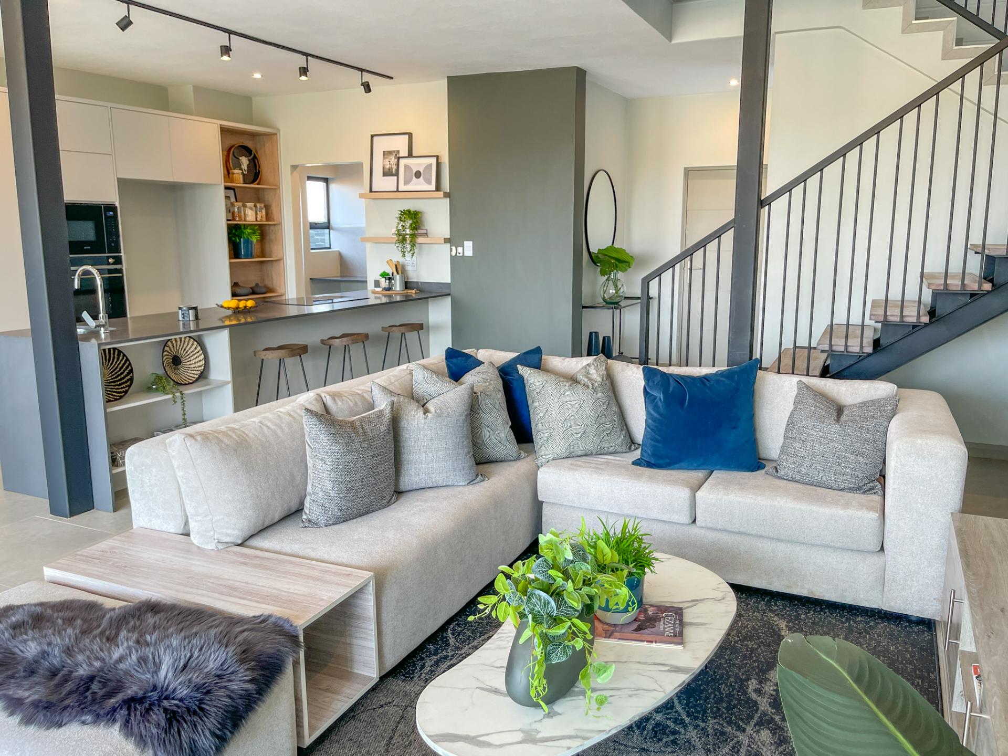
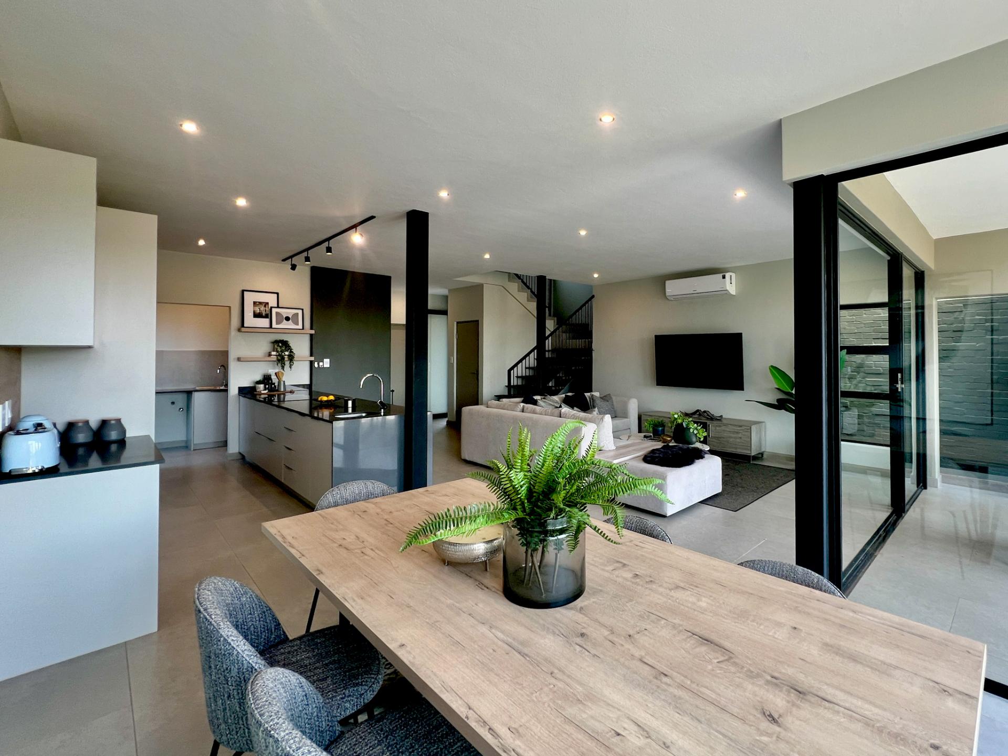
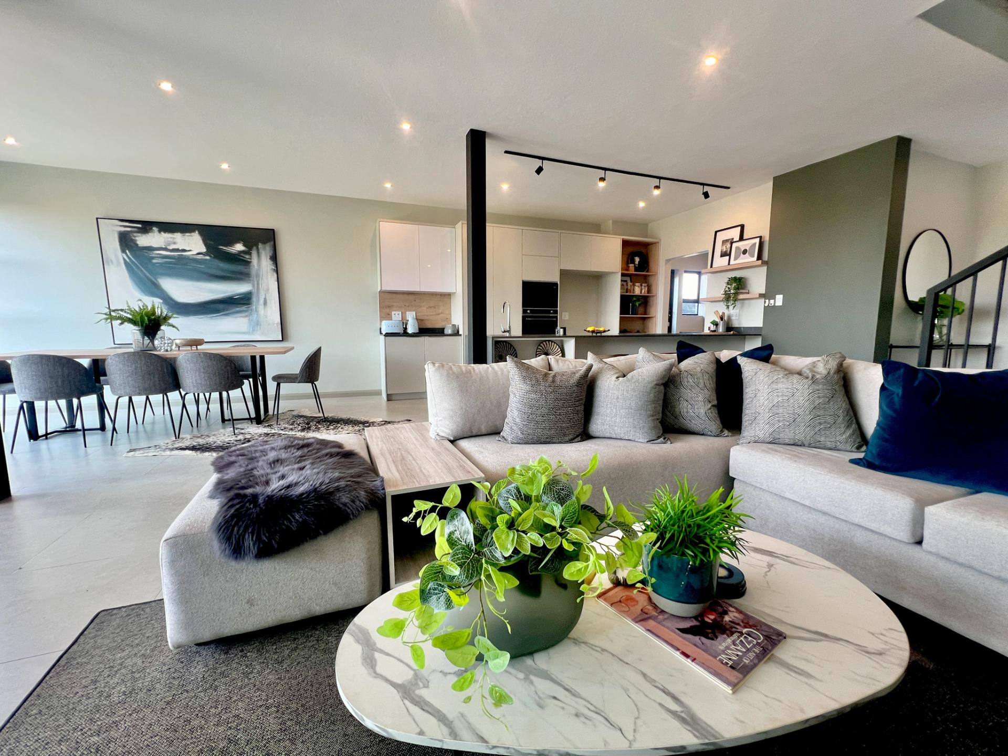
The ground floor welcomes you with spacious, light-filled open-plan living areas, thoughtfully designed for relaxed family living and effortless entertaining.
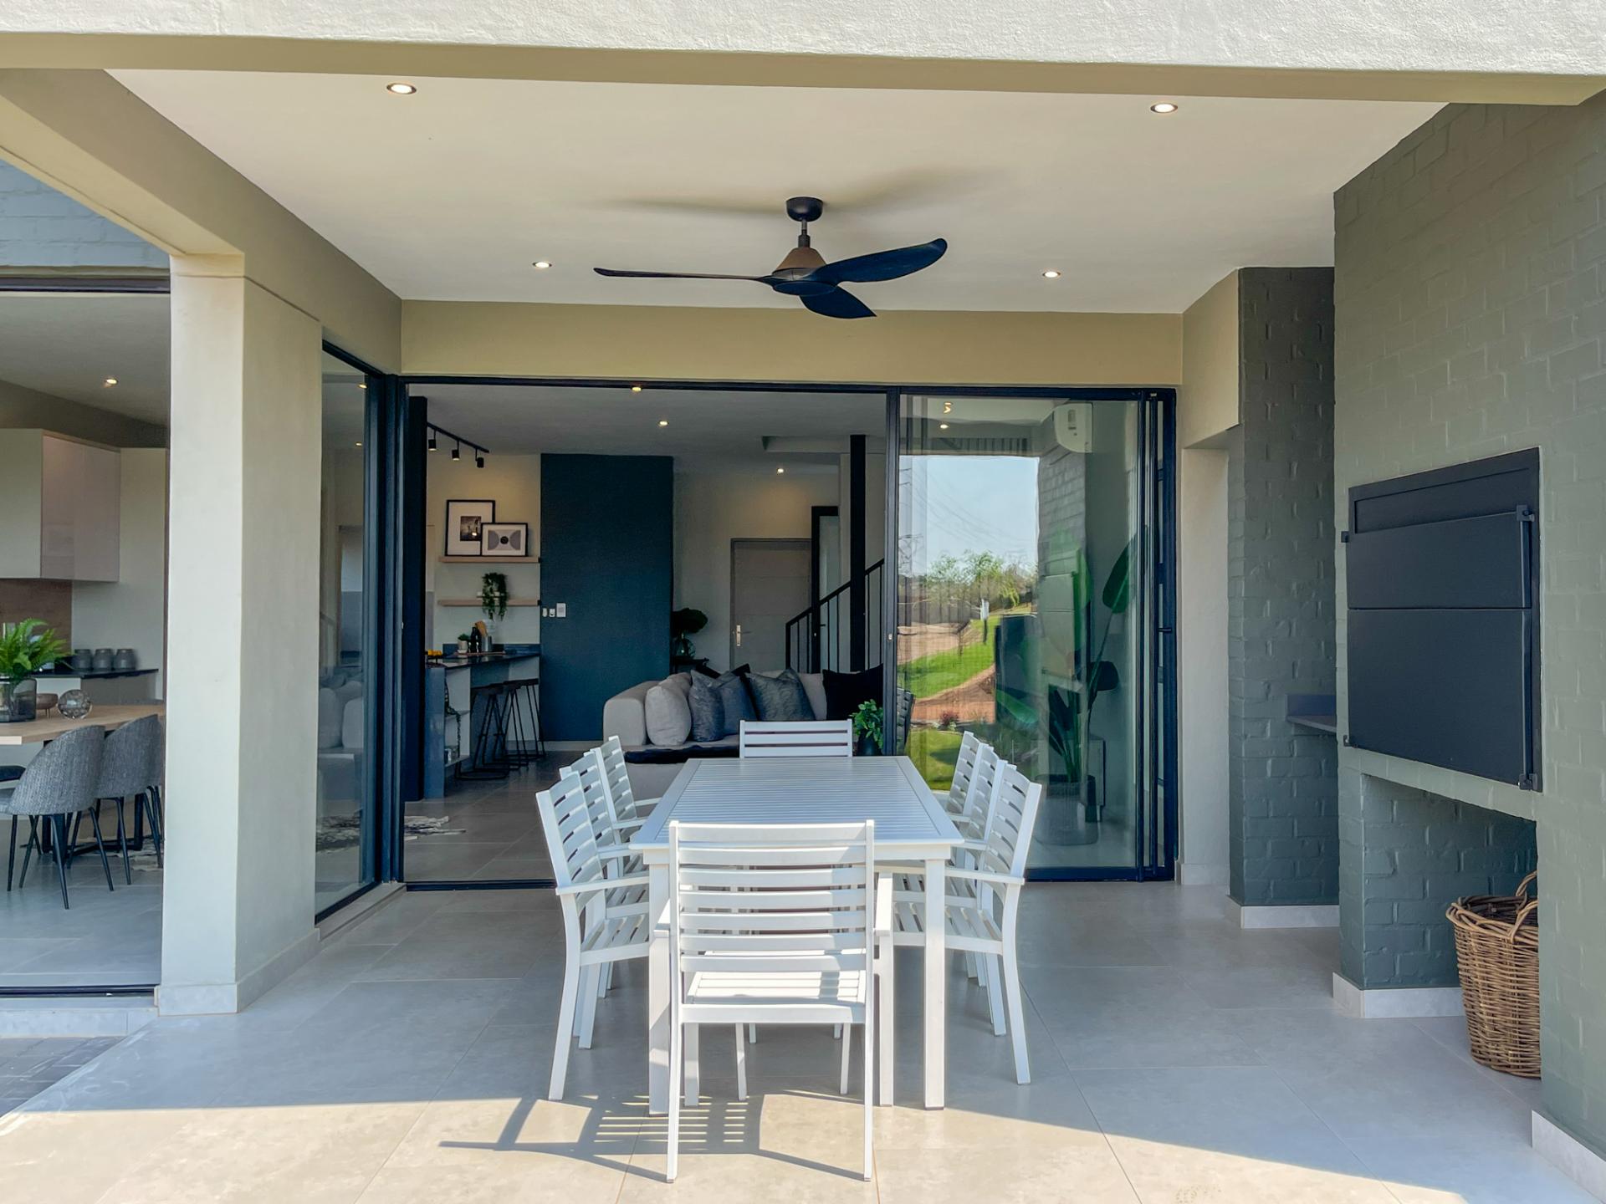
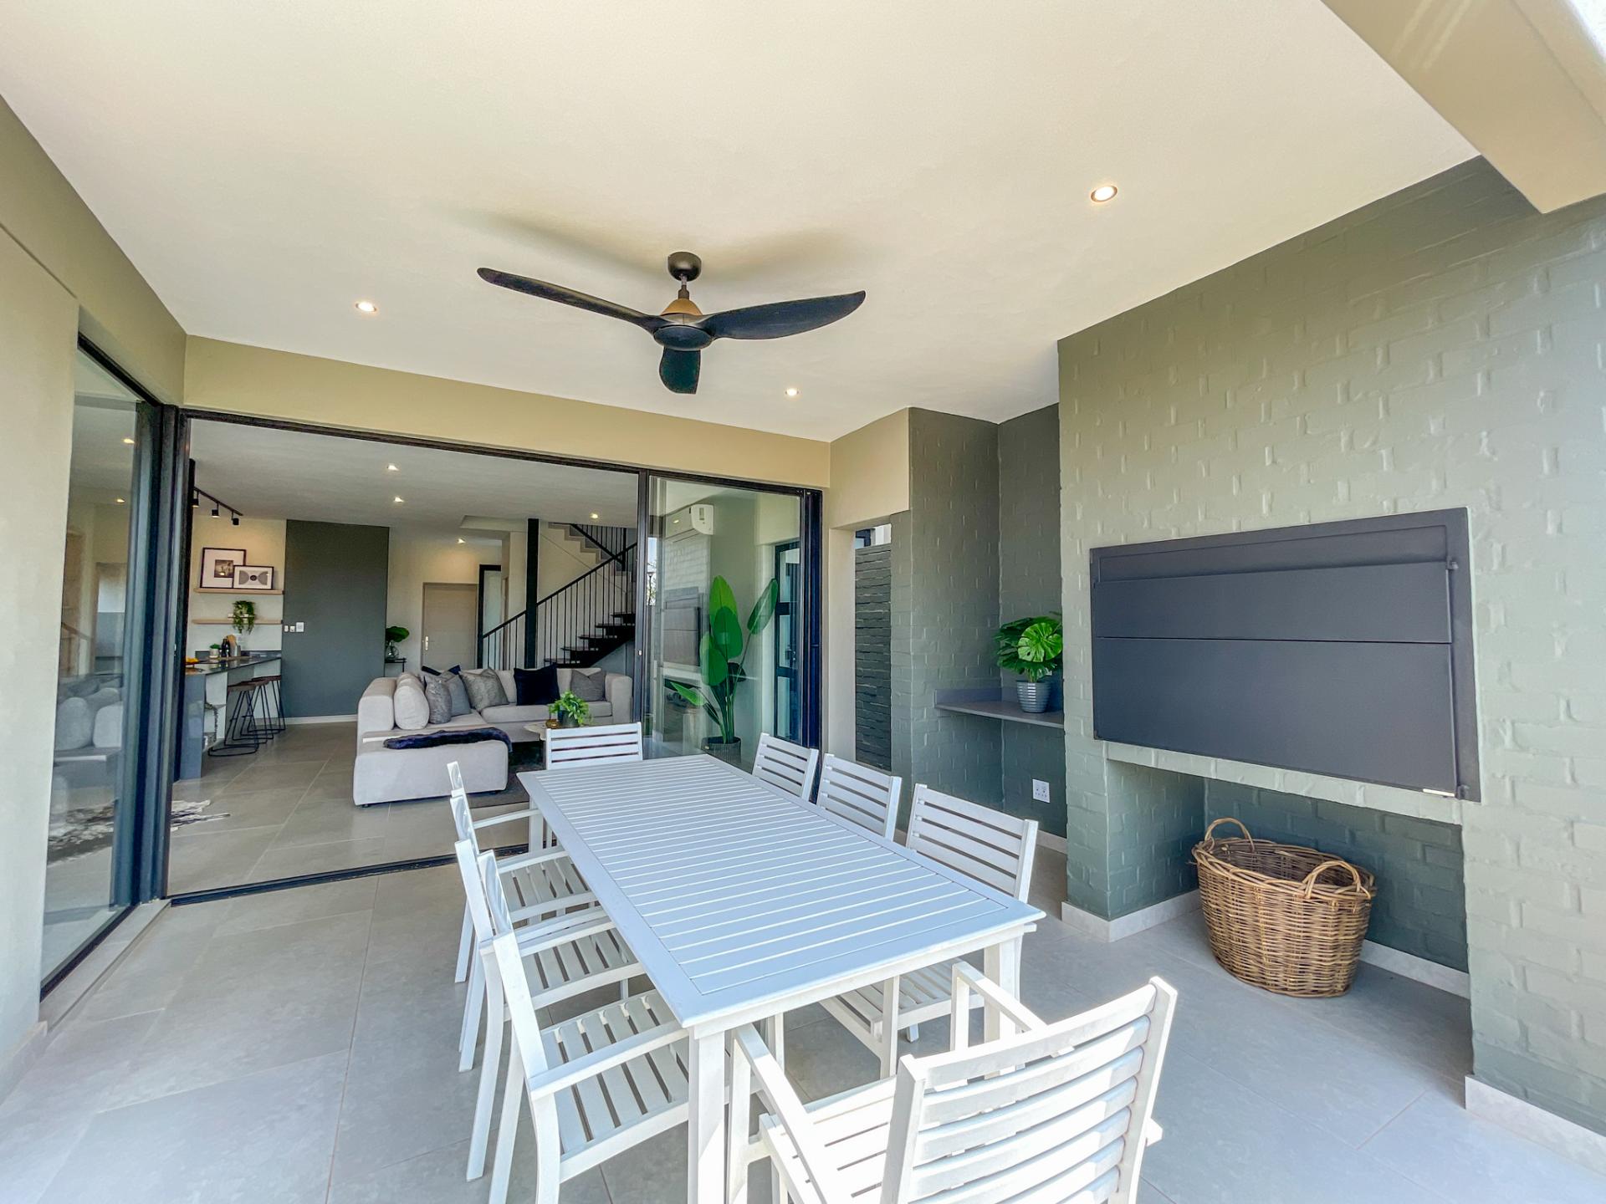
These inviting spaces flow seamlessly onto a delightful braai patio and private garden, creating the ideal setting to unwind, entertain guests and enjoy special moments with family and friends.
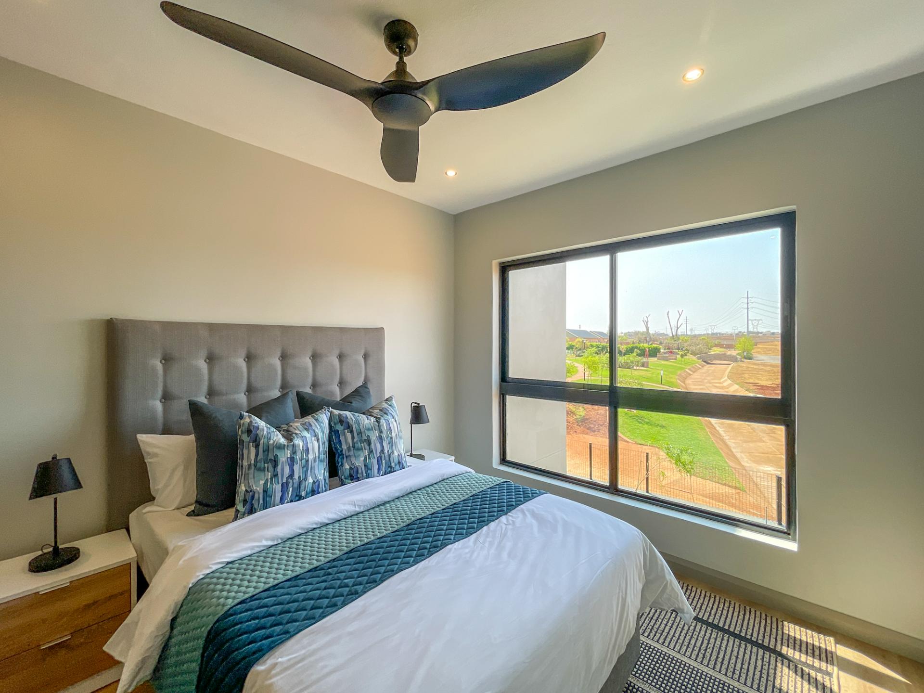
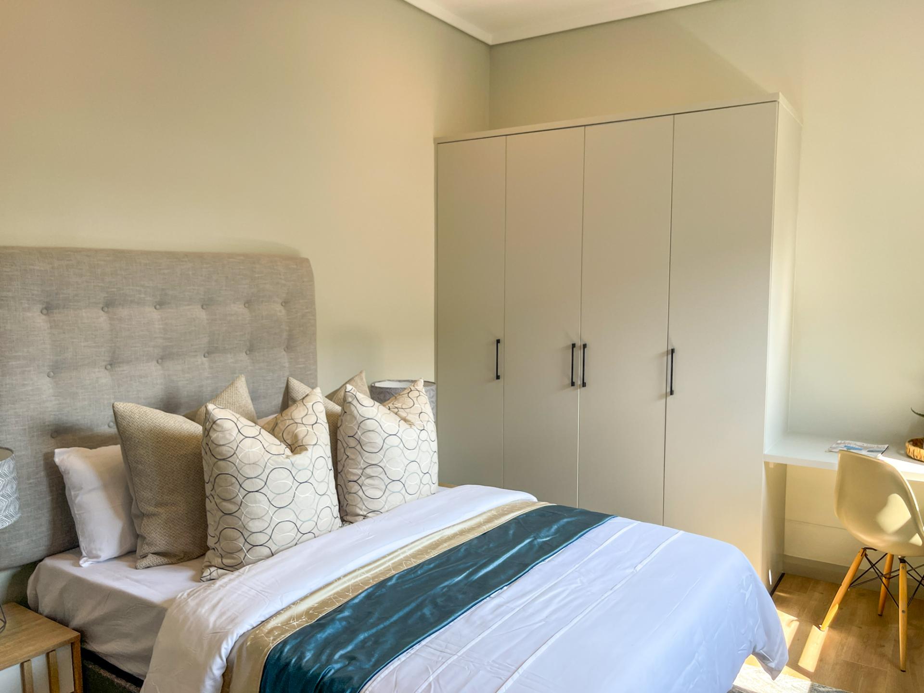
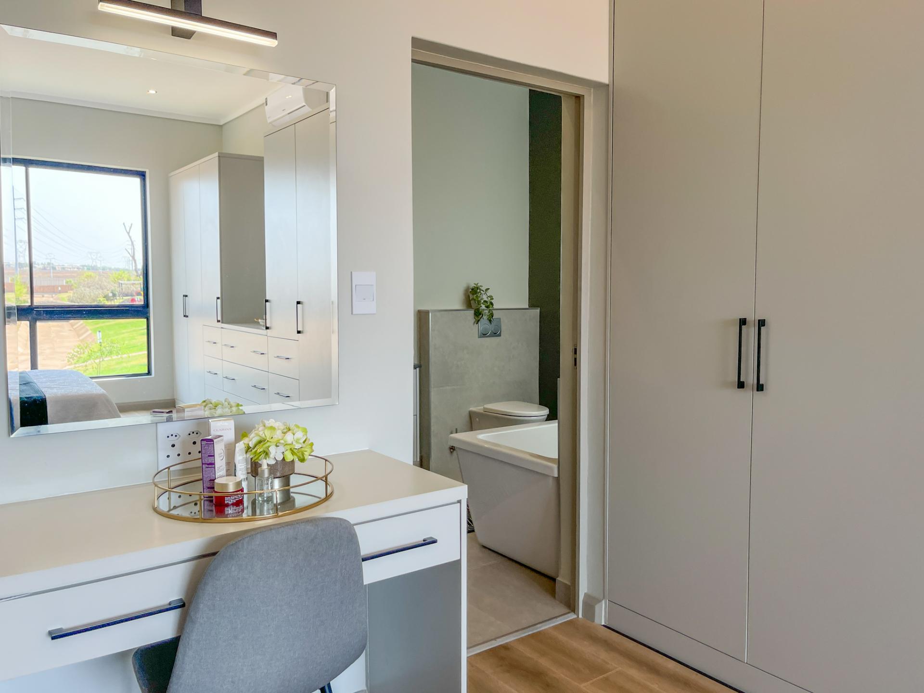
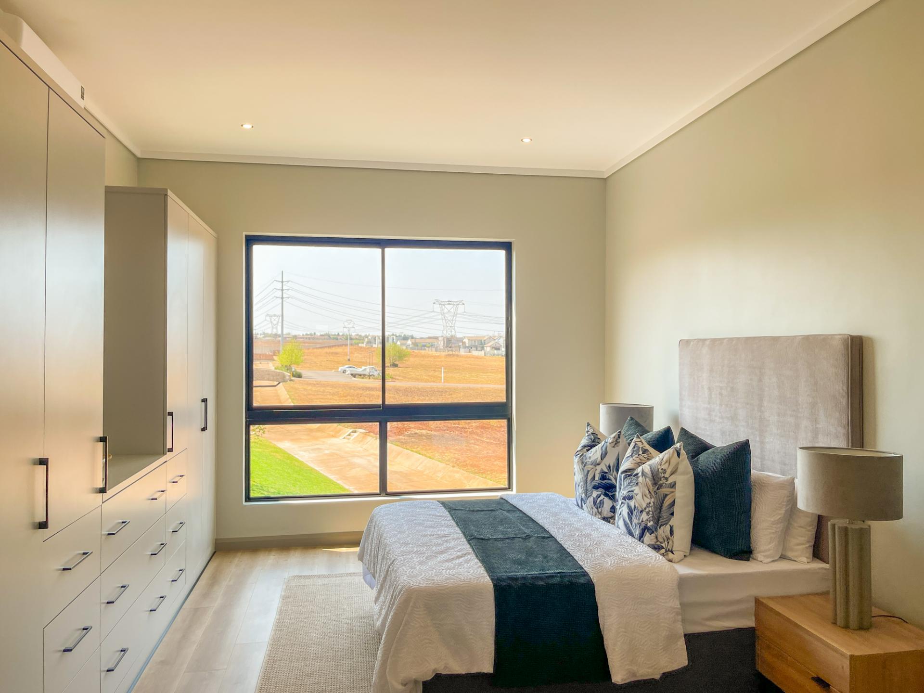
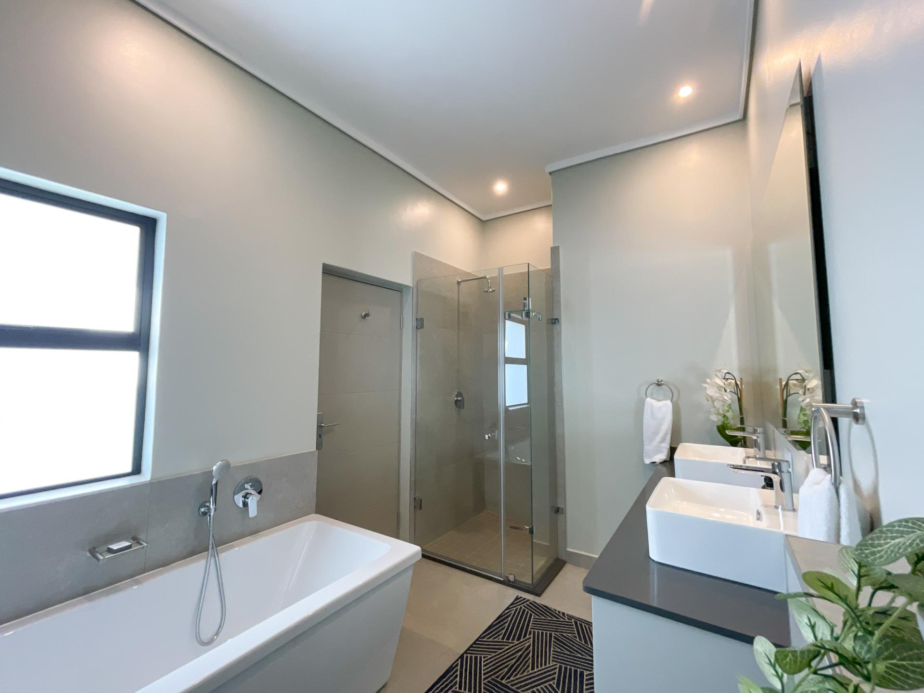
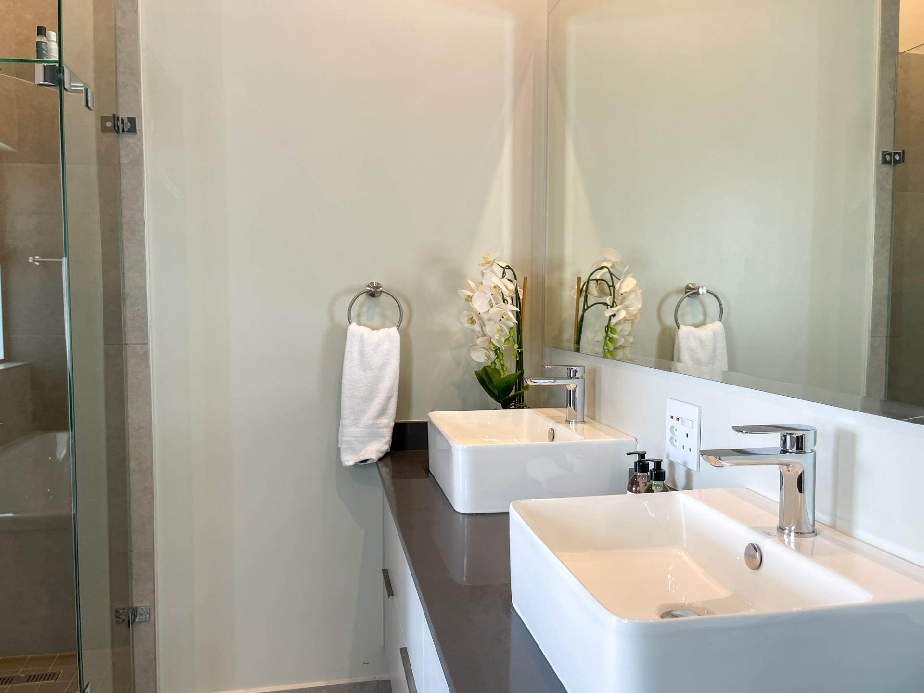
Upstairs, three generously proportioned bedrooms offer exceptional comfort and ample built-in cupboard space, complemented by elegant, contemporary bathrooms. A conveniently positioned study nook provides the perfect space for working from home or studying.
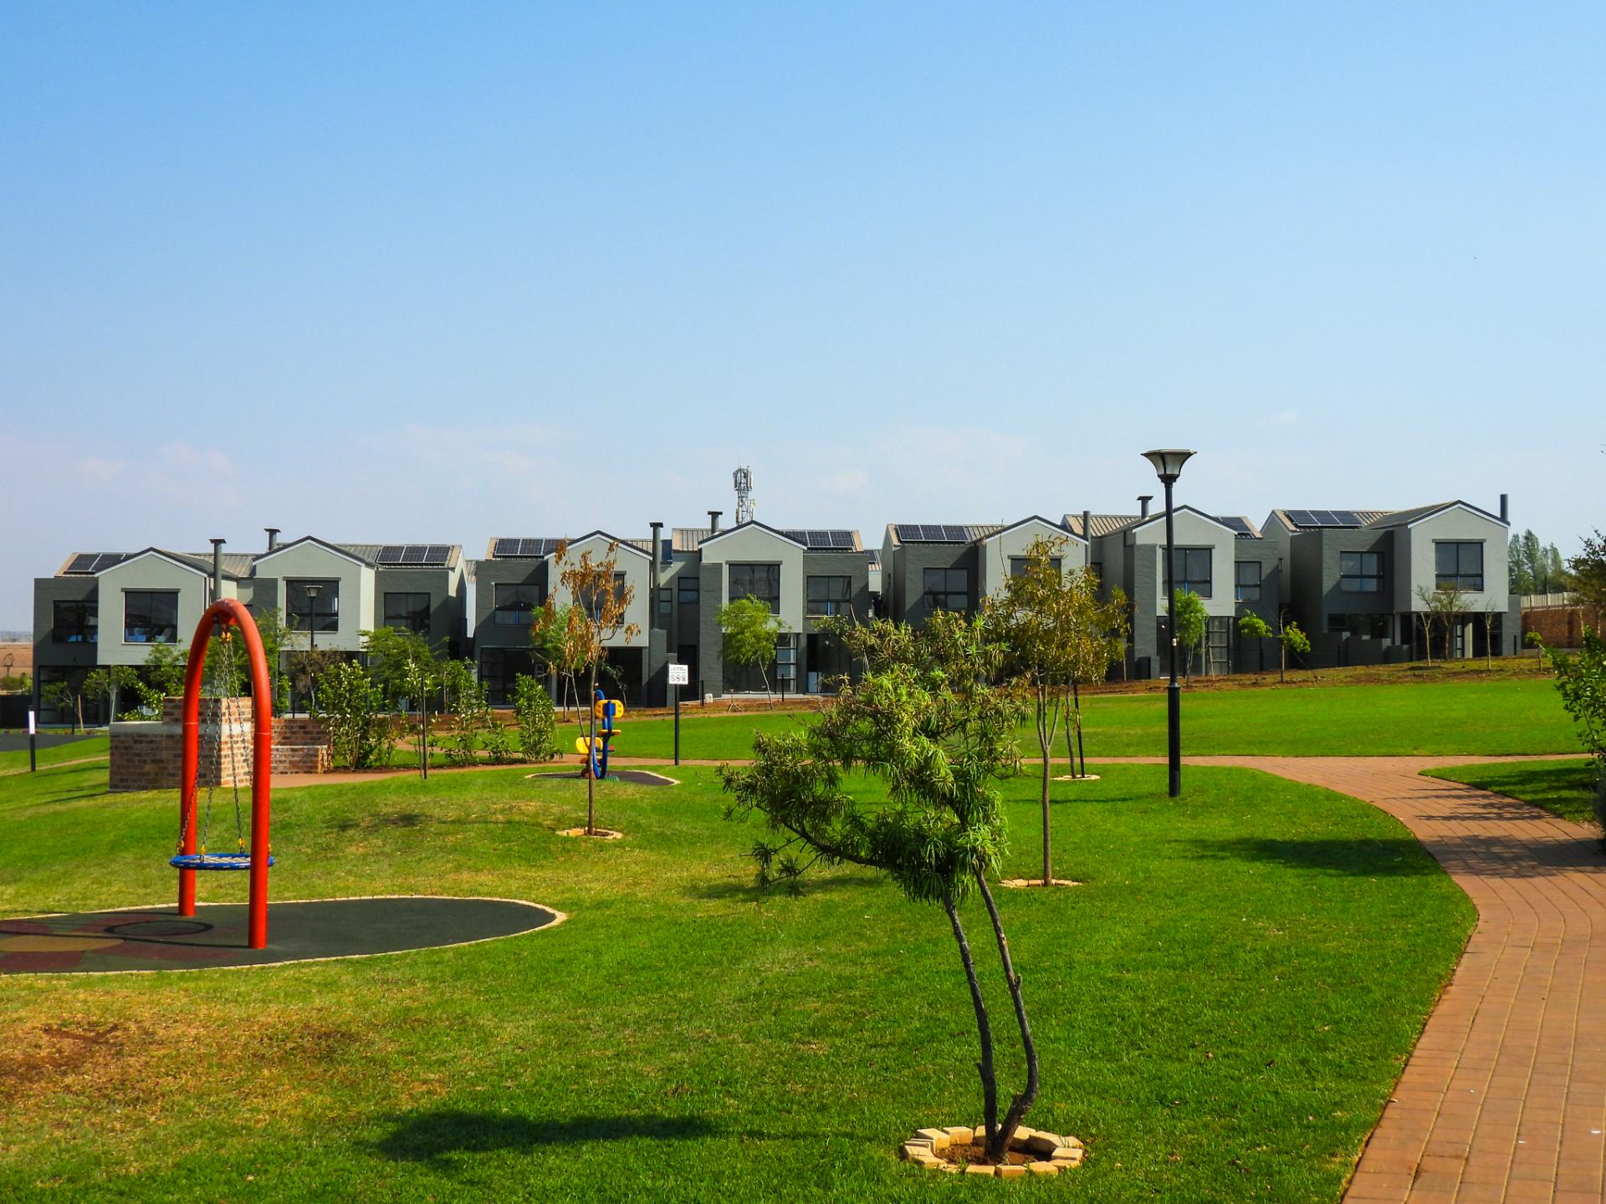
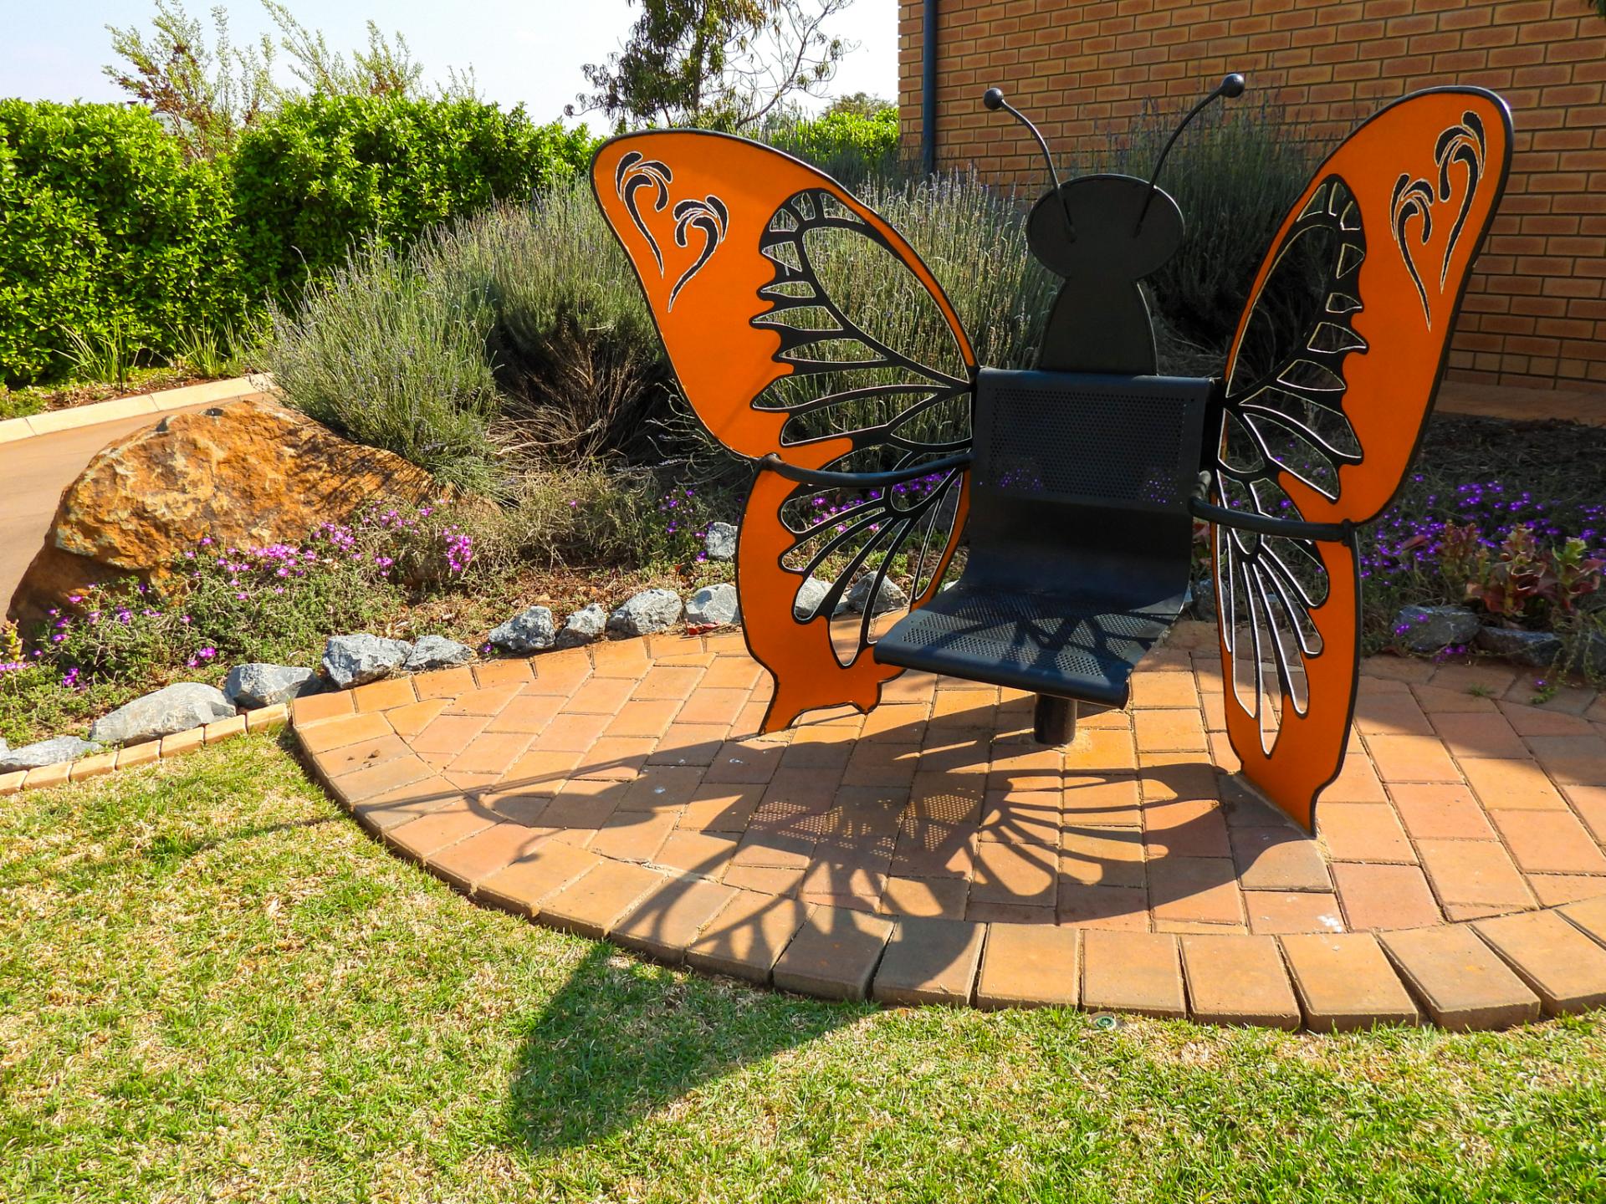
Nestled amongst lush greenery, picturesque surroundings and abundant birdlife, Parklands @ Midstream offers a wonderful lifestyle where families can enjoy the beauty of nature and the convenience of secure estate living.
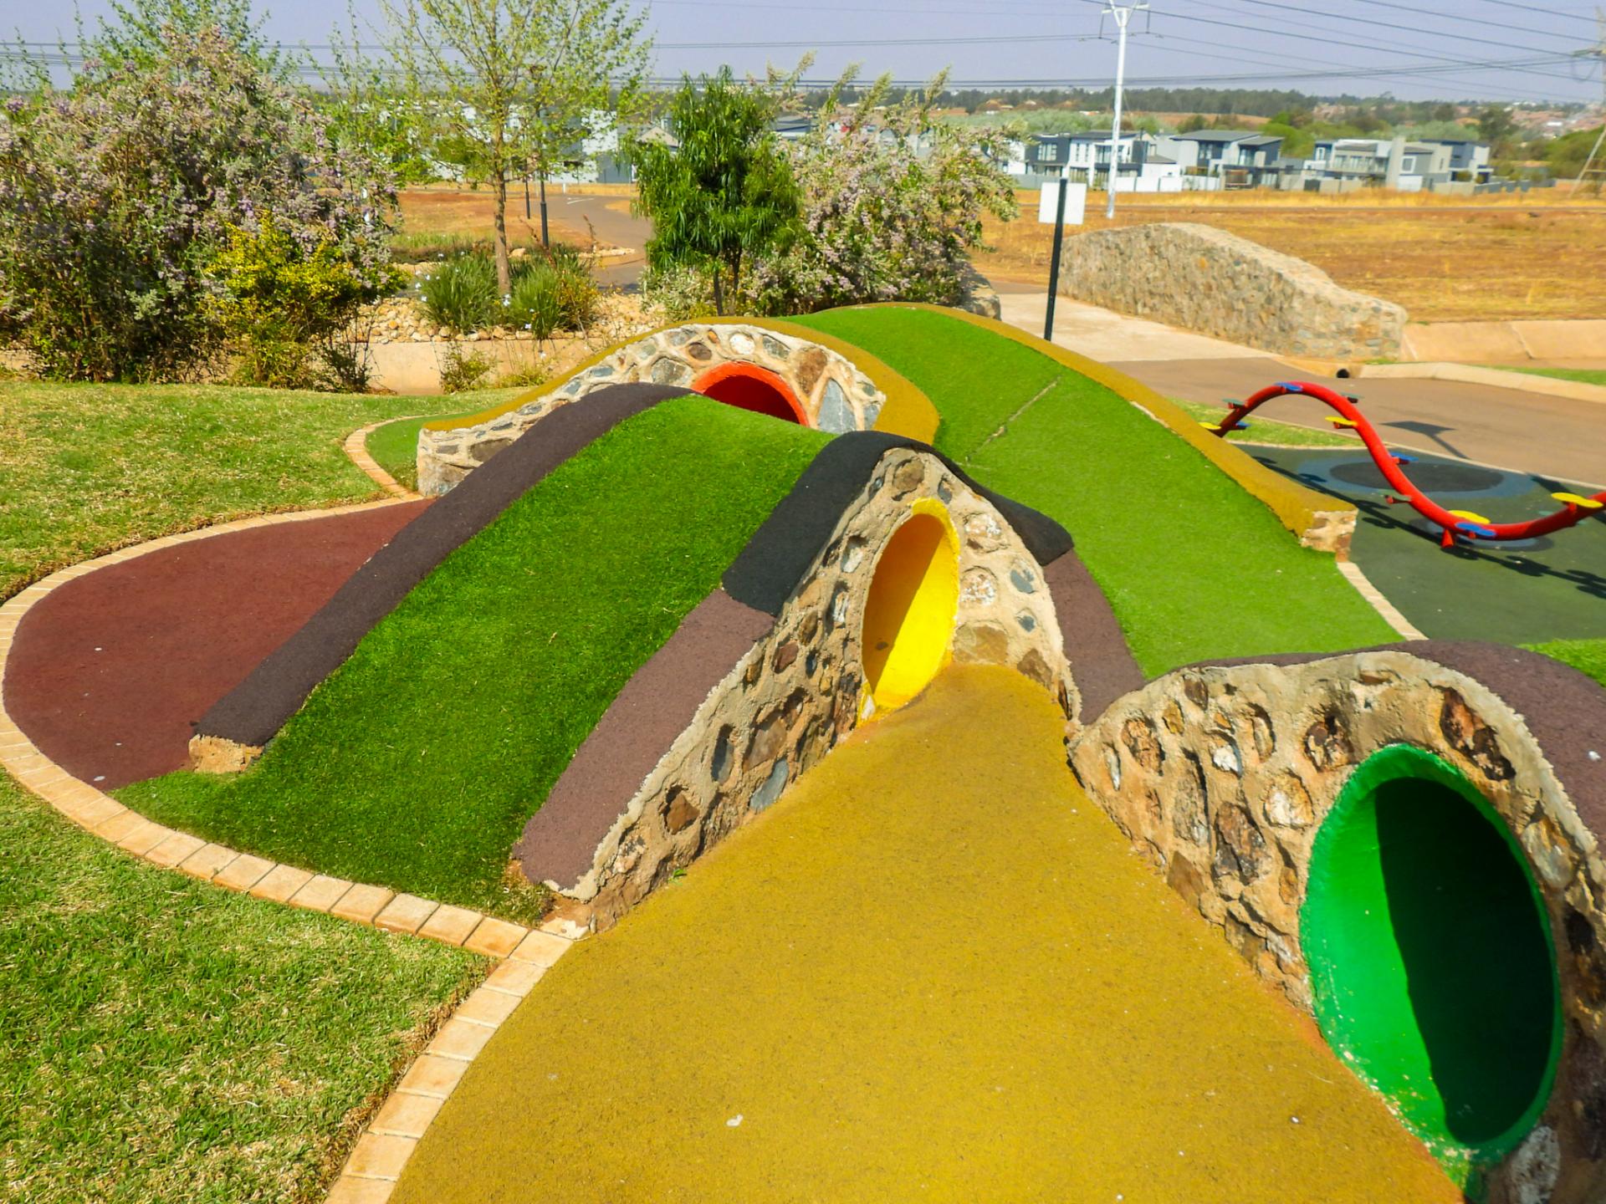
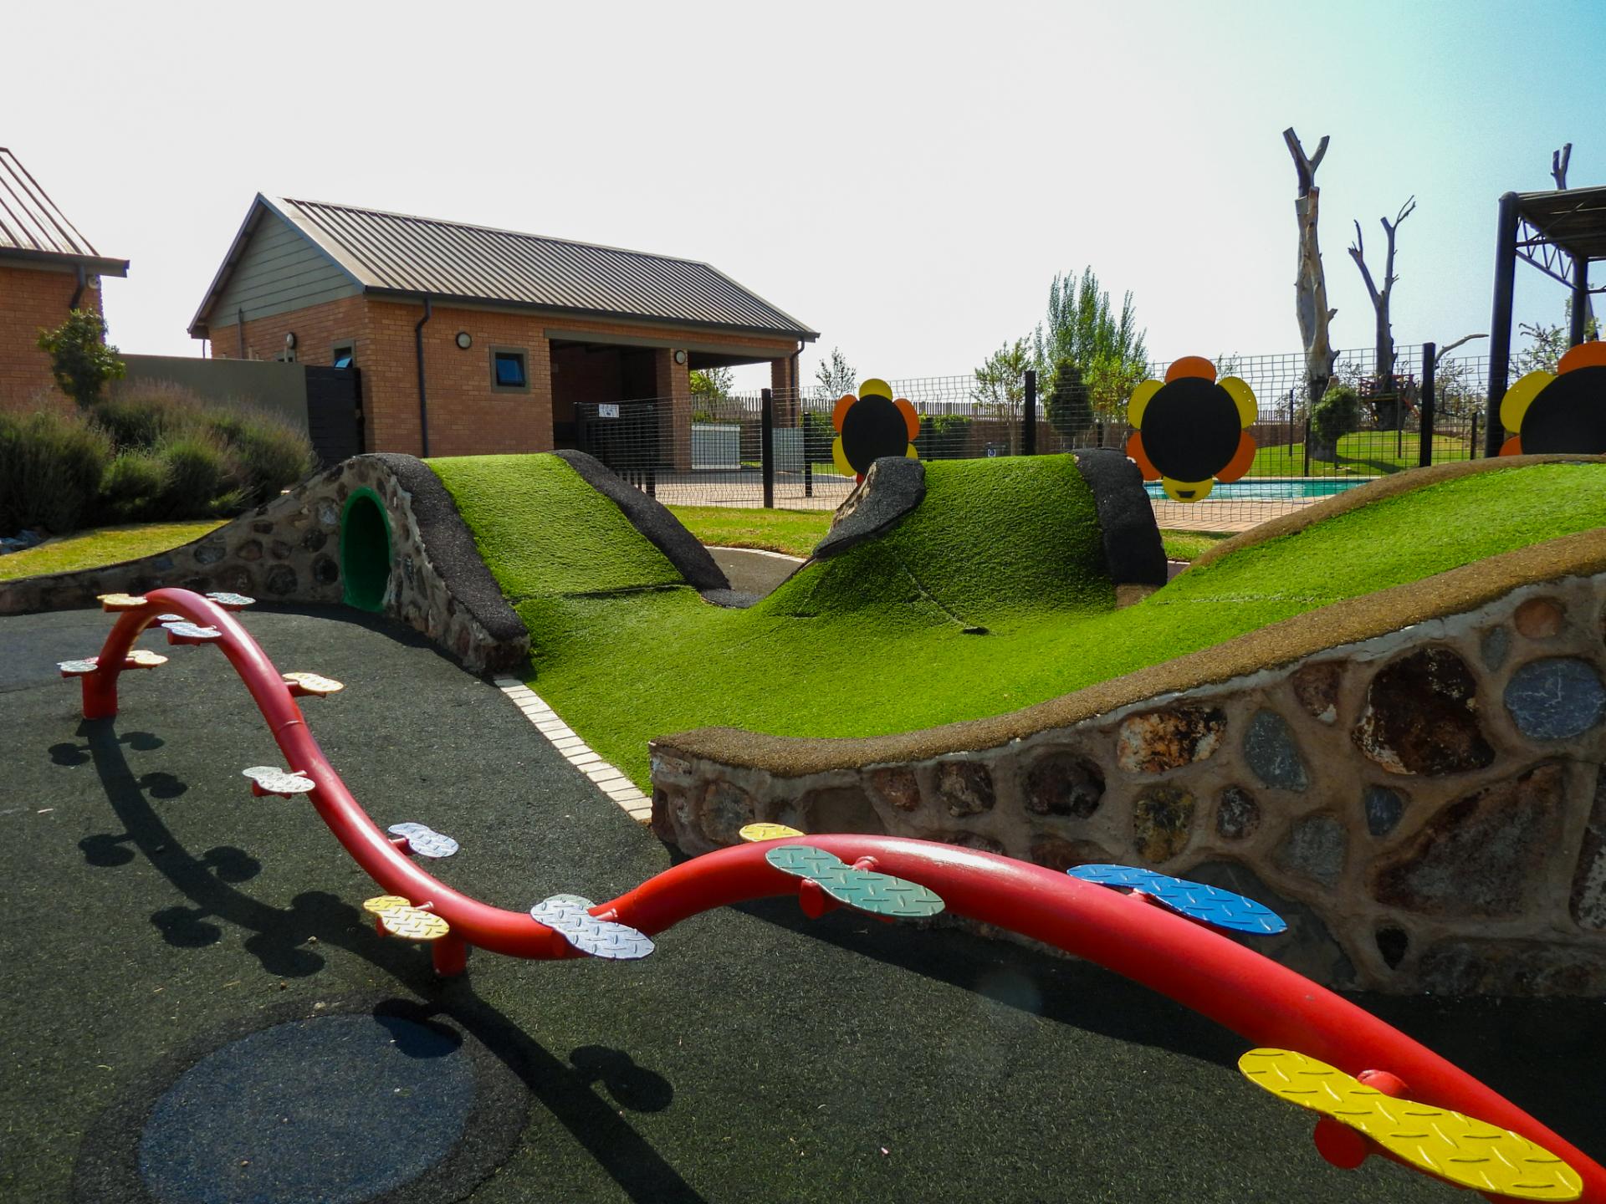
Residents can enjoy scenic walking and running trails, an inviting clubhouse, communal braai facilities and a refreshing swimming pool, all within a secure and highly sought-after estate environment.
Please note: These villas are currently being sold off-plan.
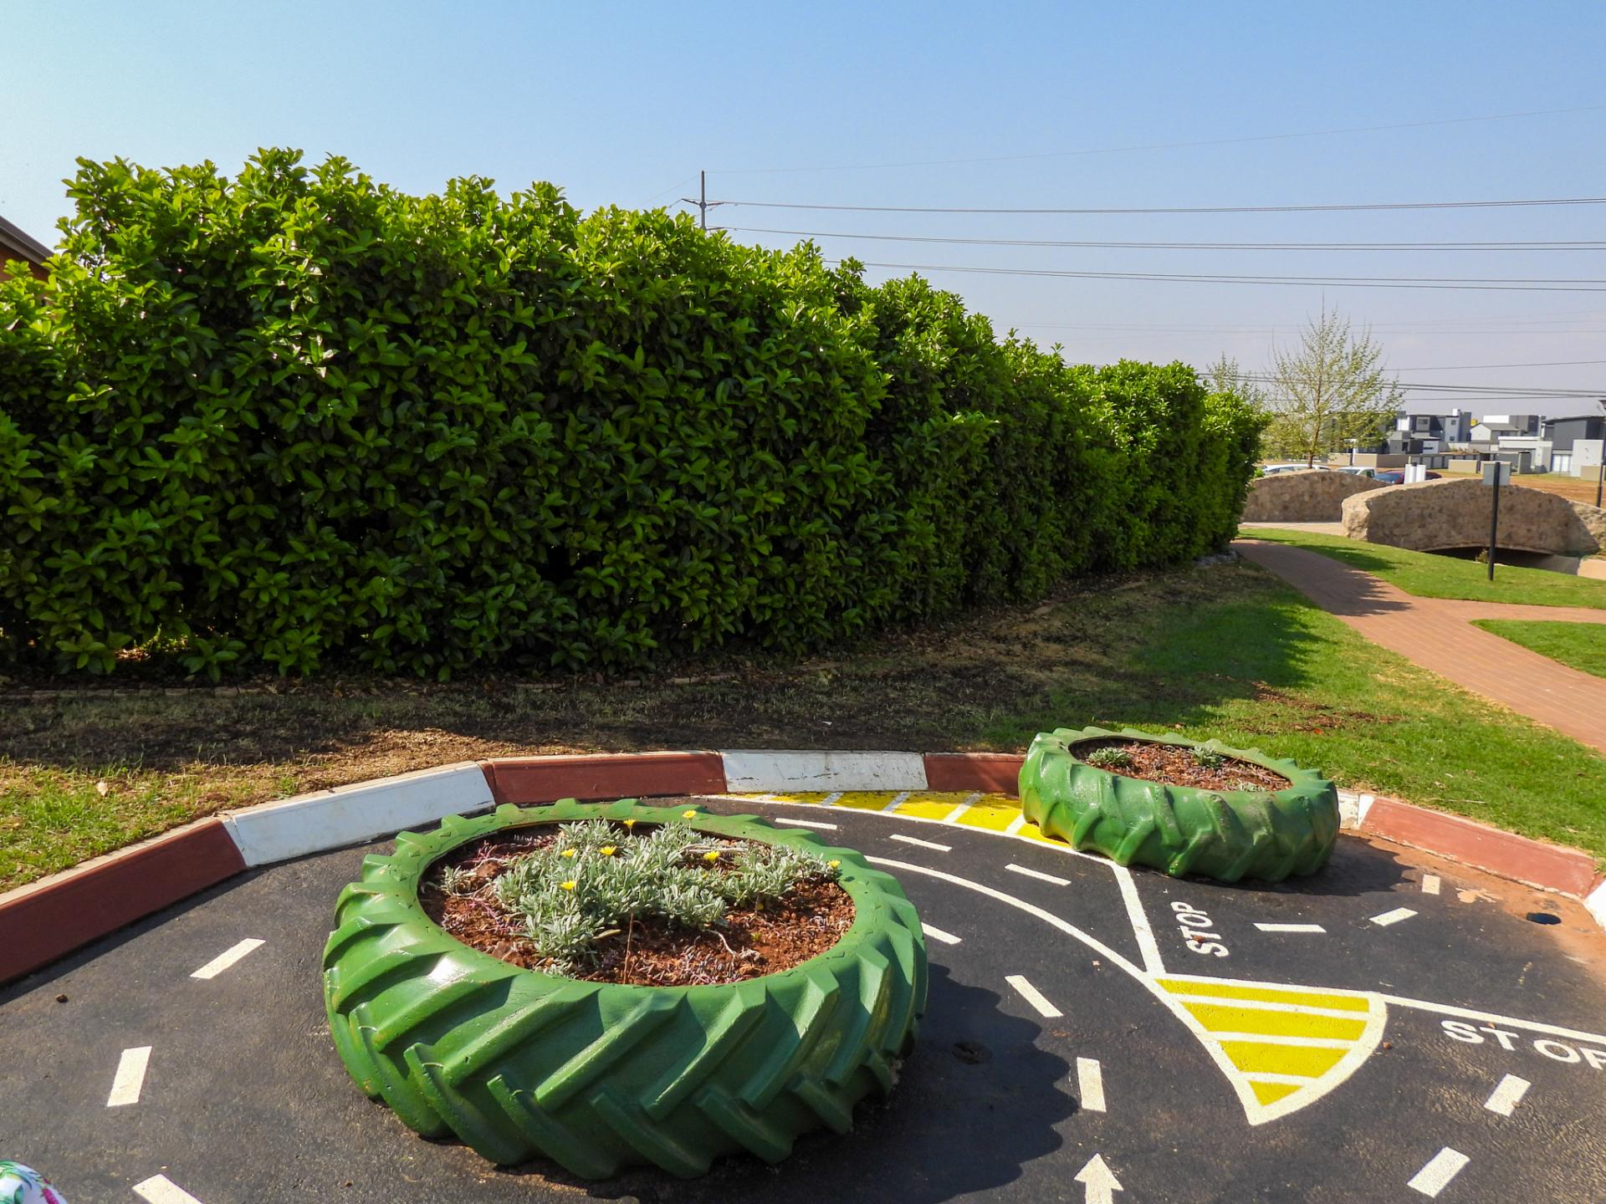
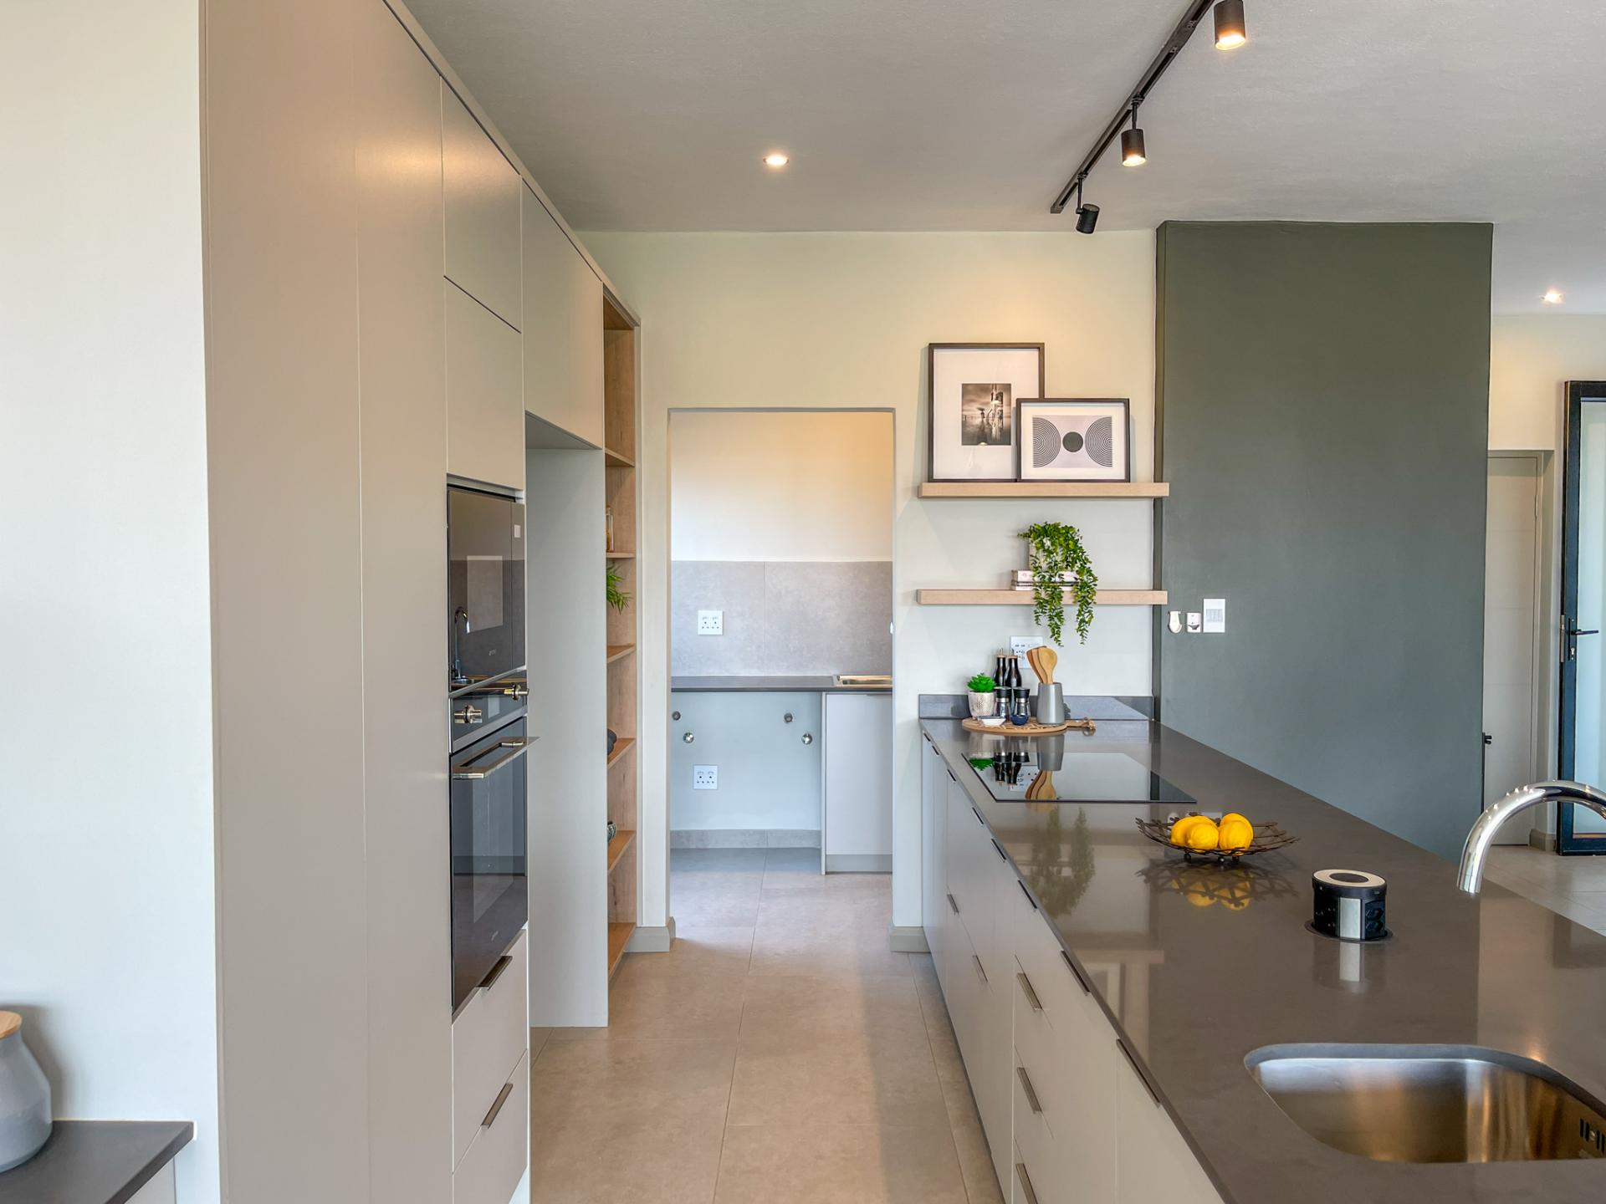
The photographs advertised are of a similar completed villa from Phases 1 and 2 of the development and are provided for illustrative purposes only.
- Prospective Purchasers are encouraged to refer to the official Villa Floor Plan for Villa 39 attached
- Developers 12 Month Construction Maintenance Warranty
- Lock-up and Go Lifestyle
- Communal Park with Pool and Family Braai Facilities
- 24 hour Battery Back-up Electricity Supply
- Energy saving Solar Geyser System
- Private Gardens
- High end Finishes
| Living Areas: | 2 |
| Study: | Study Nook |
| Pool: | Club Pool |
| Transfer Costs: | Vat |
| Area: | Midstream Meadows |
| Patio: | yes |

+27 (0)83 653 5626
+27 (0)12 940 9009
whatsapp agent
marita@midteam.co.za
marita@midteam.co.za
View all agent properties